
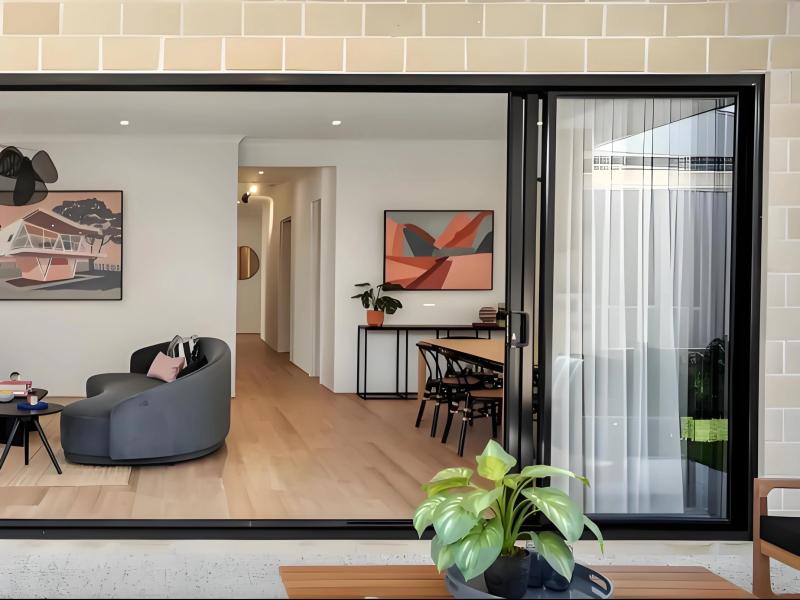
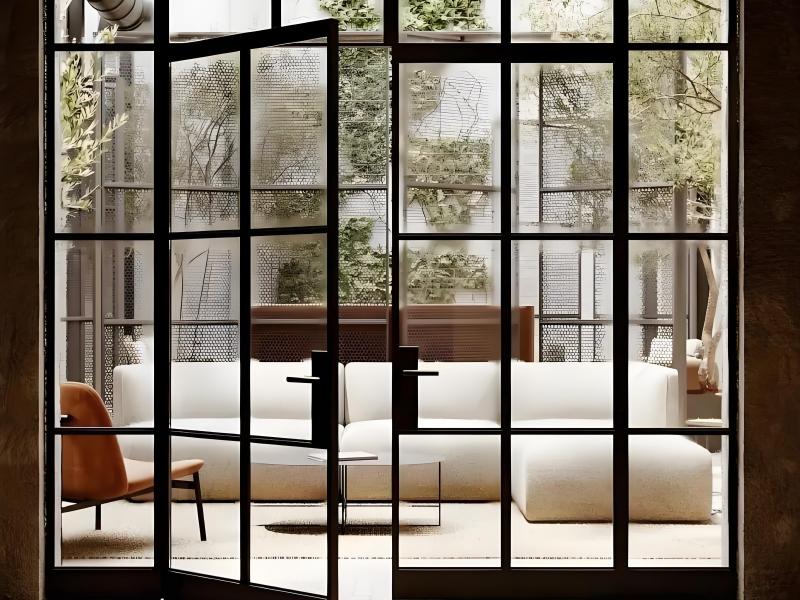
How can casement window realize coordinated installation with building curtain wall system?
Core Value of Coordinating Casement Window and Curtain Wall Installation in Modern Architecture
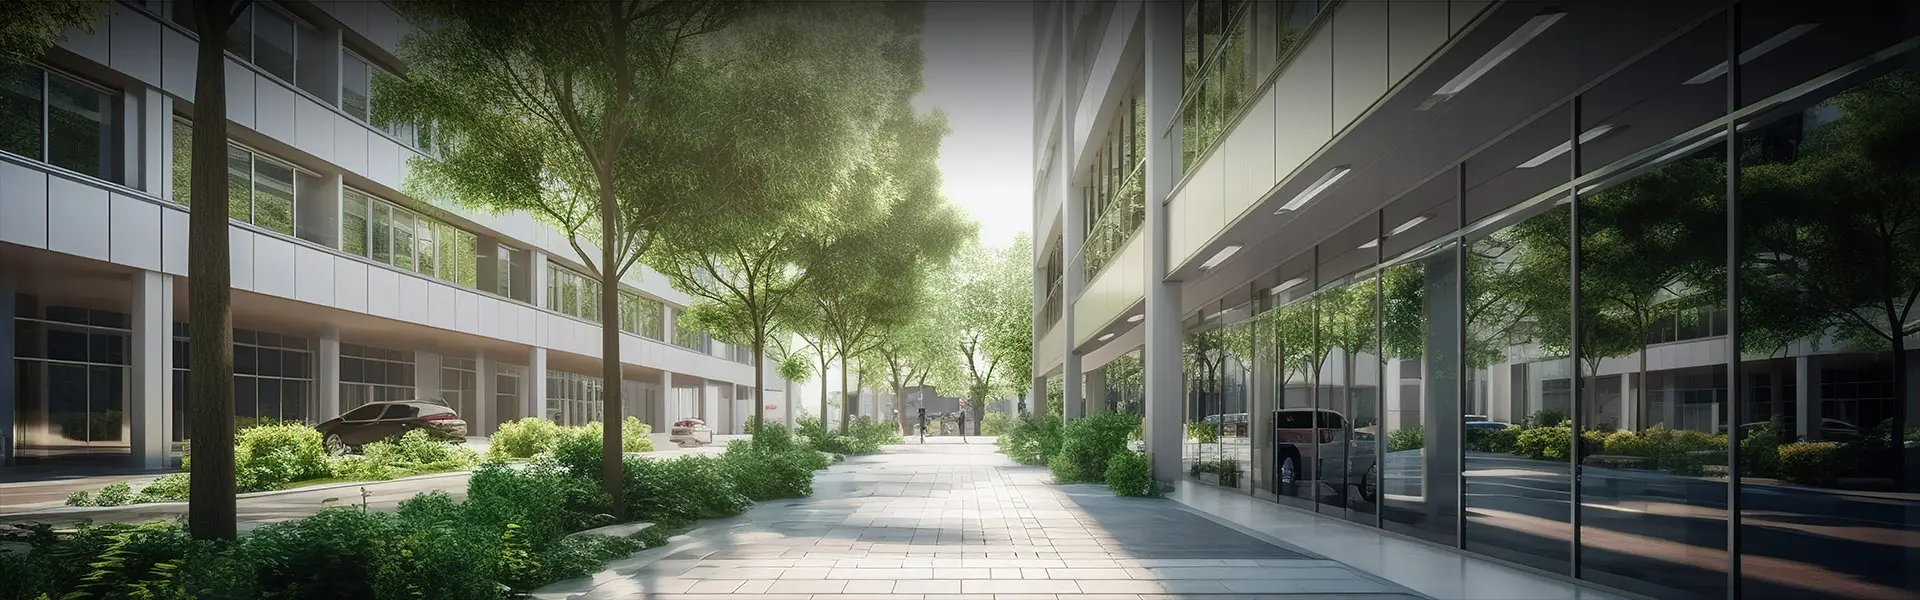
Most modern high-rise office buildings and commercial complexes adopt integrated curtain wall systems to deliver a clean exterior look, better structural stability and superior building energy efficiency. As essential components for daylighting and ventilation, casement windows cannot be installed independently from the curtain wall system As a professional glass and window supporting manufacturer, we fully understand that precise coordinated installation of casement window and curtain wall ensures unified building aesthetics, balanced structural stress, and long-term stability of the entire building envelope while avoiding future rework and maintenance risks.
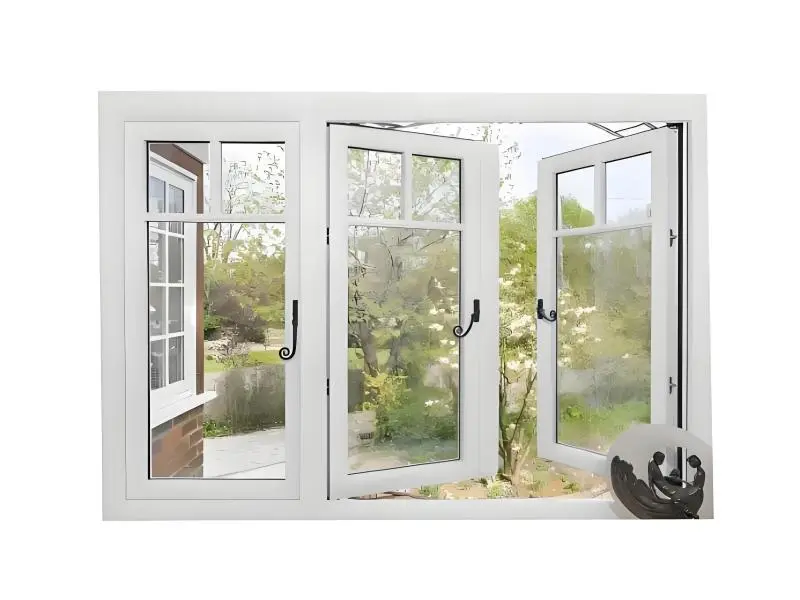
Core Compatibility Standards for Matching Windproof Casement Windows With Curtain Wall Structures
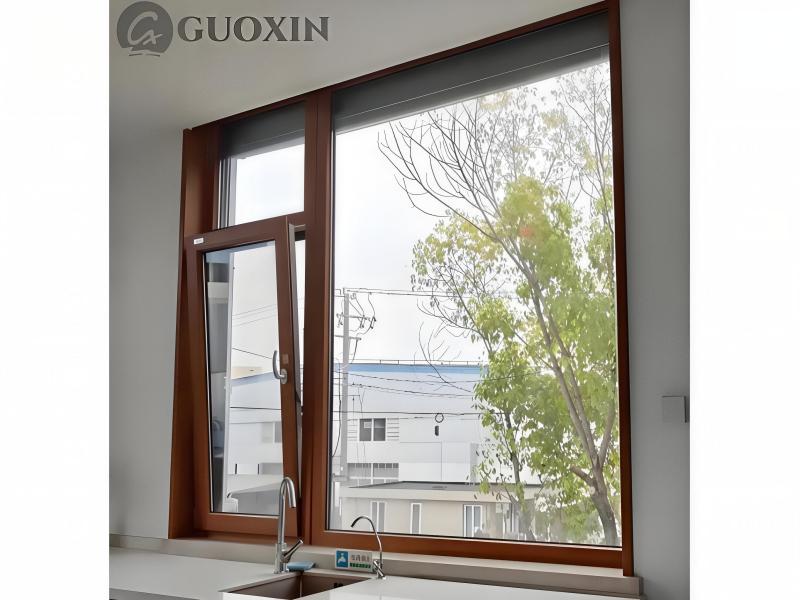
Windproof casement windows are standard choices for high-rise buildings, coastal areas and sites with strong open-field wind pressure. Their wind resistance performance directly determines the overall quality of curtain wall projects. Many construction teams overlook a critical point: all technical parameters of windproof casement windows must perfectly match the curtain wall frame and keel structure instead of conducting blind installation. Before construction, we strictly verify the profile thickness, hardware load-bearing capacity and locking structure of windproof casement windows to ensure full compliance with curtain wall stress standards. This effectively prevents frame deformation and window jamming caused by mismatched wind resistance grades. It also ensures no structural conflict between window operating components and curtain wall keels, balancing exterior safety and flexible daily usability for all high-wind construction projects.
Key Matching Tips for Double Glazed Casement Windows in Integrated Curtain Wall Construction
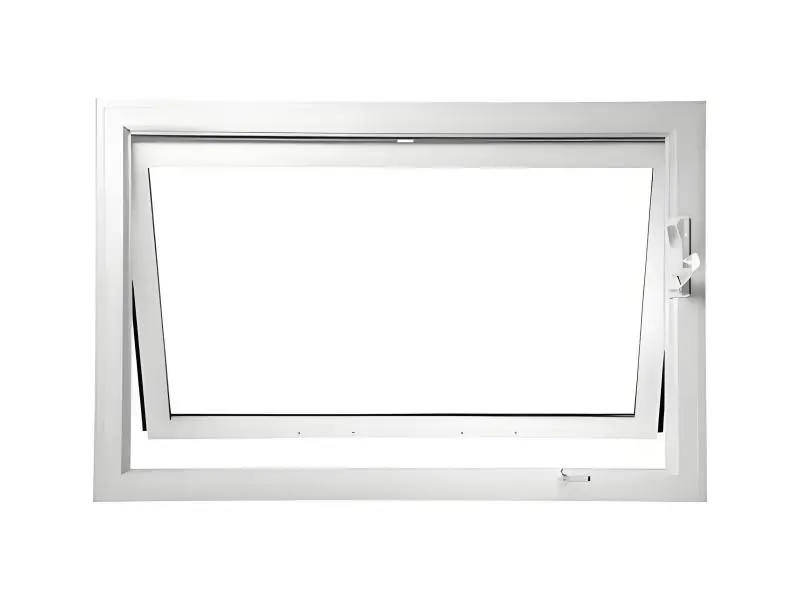
Energy saving, sound insulation and temperature control are mandatory requirements and top concerns for modern curtain wall buildings. Double glazed casement windows are currently the most widely used and cost-effective energy-saving window solution for curtain wall projects. In integrated curtain wall construction, the key matching points for double glazed casement windows focus on precise dimension alignment and professional sealing treatment.Meanwhile, we optimize joint gluing and sealing processes to adapt to the thermal expansion and contraction of double glazed glass. This permanently solves common problems including air infiltration, rainwater leakage and weakened sound insulation, ensuring stable energy-saving and sealing performance all year round.
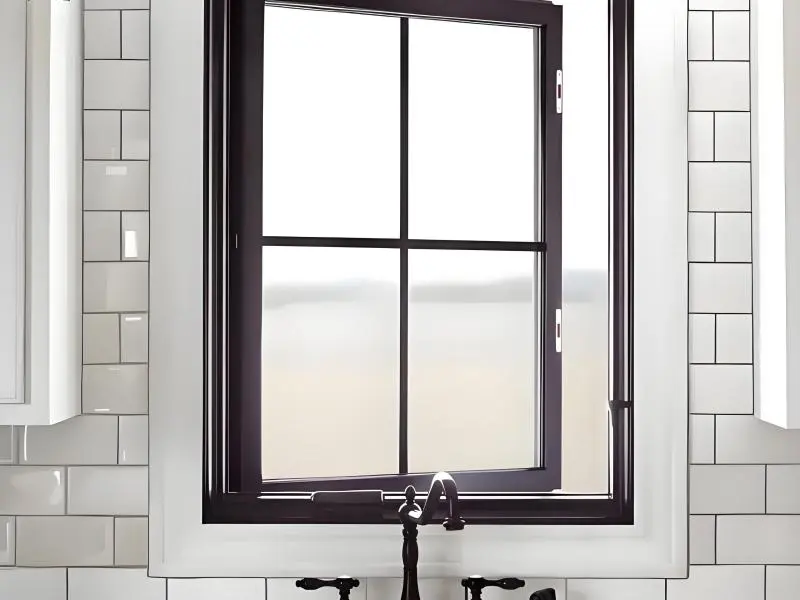
Structural Adjustment Techniques for Installing Triple Casement Windows With Building Curtain Walls
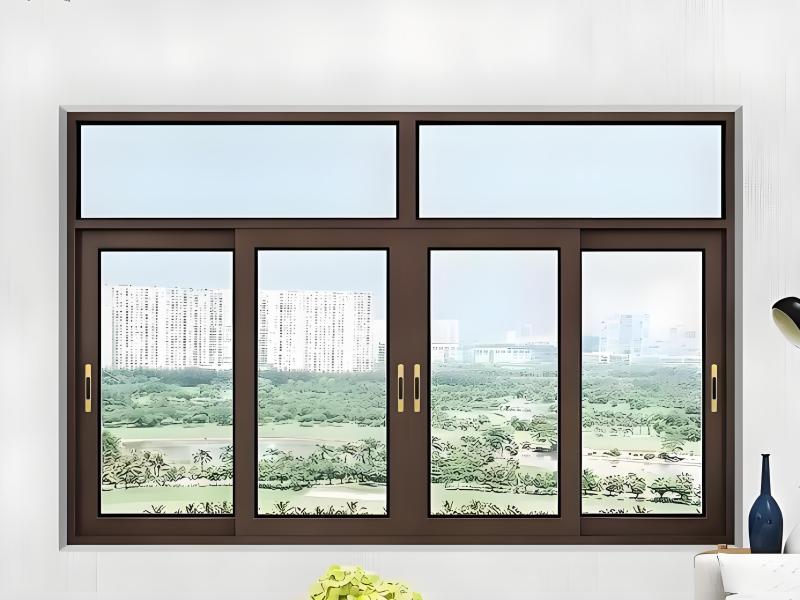
Compared with standard single and double casement windows, triple casement windows feature larger opening areas and wider overall dimensions, providing better daylighting and ventilation. However, they impose higher requirements on curtain wall spatial layout and structural load-bearing capacity. For this reason, triple casement windows cannot be installed according to ordinary window construction standards. We customize curtain wall keel spacing and reinforce weak stress-bearing areas based on the overall specifications of triple casement windows.In addition, we accurately calibrate the center of gravity of triple casement windows with curtain wall stress points to prevent frame loosening and displacement after long-term use. This ensures firm installation, balanced structural performance and full compliance with high-standard curtain wall projects.
Standard Construction Procedures for Coordinating Casement Window and Curtain Wall System Installation
Standardized construction procedures are essential for one-time successful installation with zero rework when integrating casement window and curtain wall systems. This is also one of our core advantages in serving global engineering clients.We unify modular specifications of casement window and curtain wall at the design stage to align drawing data with on-site construction standards, eliminating dimensional deviation, structural dislocation and uneven facade elevation. Standardized step-by-step construction greatly improves installation qualification rates, reduces on-site adjustment costs and accelerates project delivery and final acceptance.
Common Challenges and Practical Solutions for Integrated Casement Window and Curtain Wall Installation
Based on our years of practical experience in curtain wall and building projects, integrated installation of casement window and curtain wall usually faces three typical challenges: on-site dimensional errors, inconsistent thermal expansion coefficients of different materials, and insufficient joint sealing. We have mature and effective solutions for these universal industry pain points.For inconsistent thermal expansion and contraction between profiles and glass, we adopt high-elasticity weather-resistant sealant to buffer structural deformation and prevent crack formation. For difficult joint sealing issues, we apply layered gluing and compaction techniques to maximize airtightness and watertightness at connecting joints. These practical solutions fundamentally eliminate air leakage, water seepage and poor sealing problems, greatly reducing long-term project maintenance costs.
Founded in 2006, Jiangsu Guoxin Glass Co., Ltd. is a reputable glass manufacturer with 20 years of mature industry experience. We specialize in R&D, production and sales of aluminum windows, fireproof glass, laminated glass and insulated glass, delivering reliable, innovative and high-performance building glass products. We welcome global clients to consult us for customized solutions and professional project support.