
Can Awning Window Be Matched with Curtain Wall for Commercial Building Facades?
Why Do Modern Commercial Curtain Wall Facades Mostly Adopt Awning Window Systems?
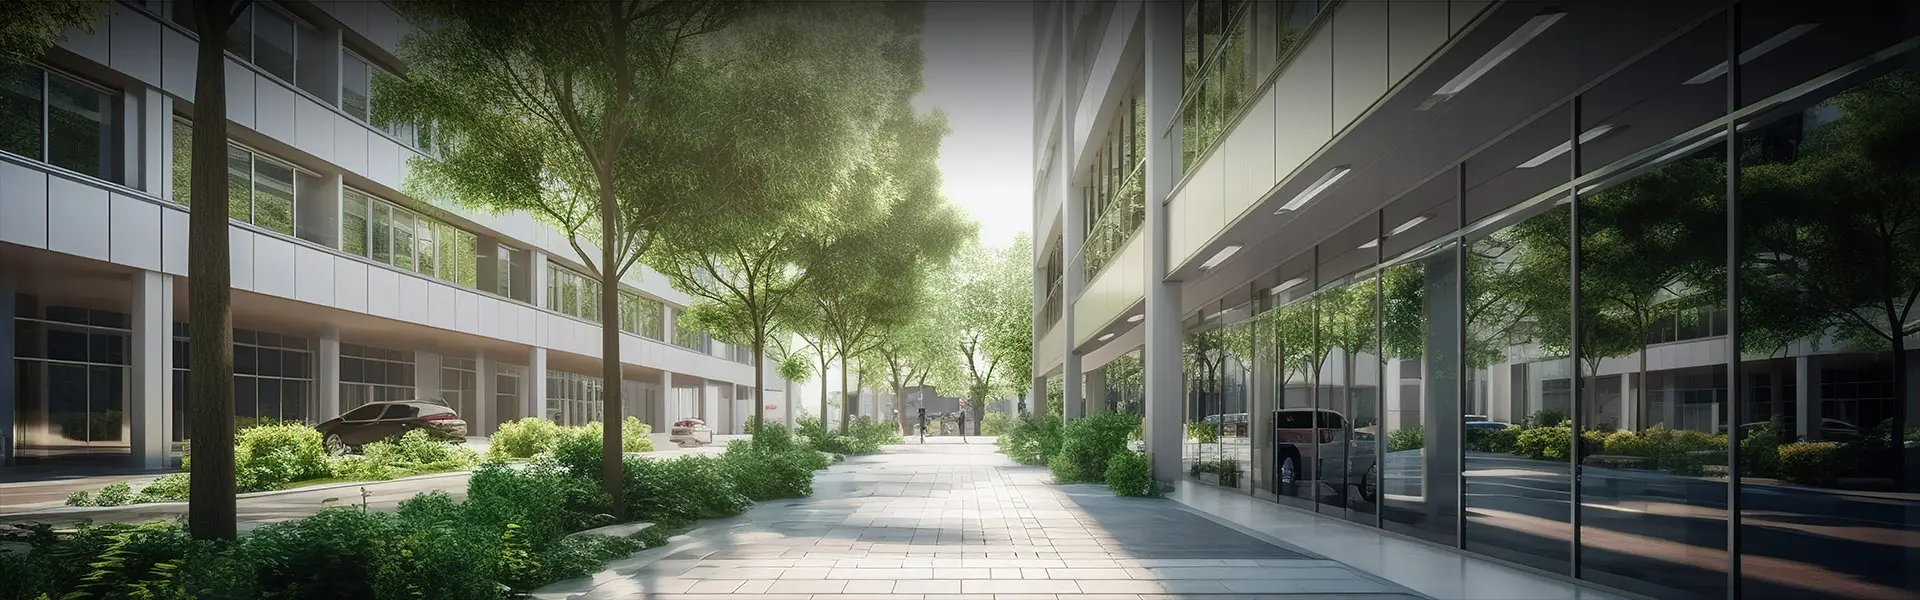
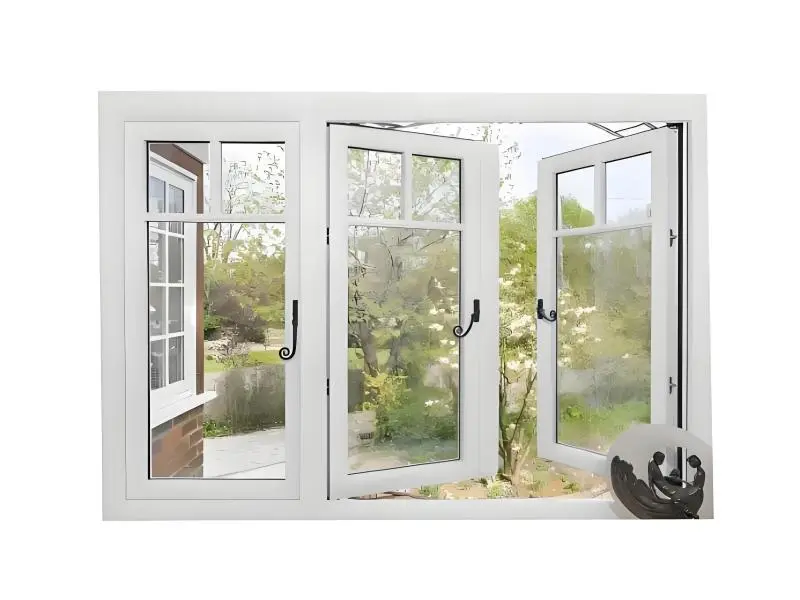
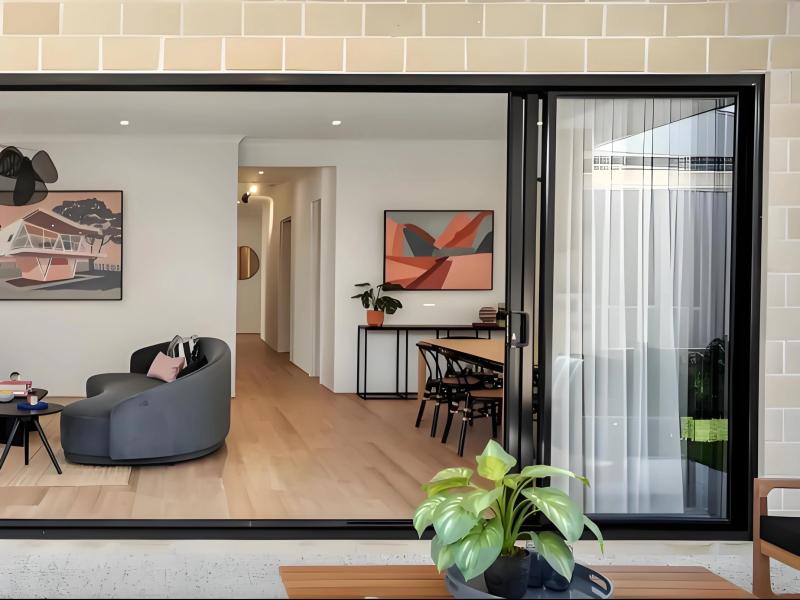
Modern commercial buildings such as office buildings, shopping malls and hotels favor minimalist and high-end integrated facade designs, making fully enclosed curtain walls a mainstream choice in the construction industry. However, projects that only use glass fixed windows often face a obvious drawback: sufficient daylighting is guaranteed, but flexible ventilation is completely unavailable. Fully sealed building spaces tend to get stuffy and stale, greatly reducing indoor comfort for office and commercial use. This is why more and more engineering teams choose to integrate awning windows into curtain wall designs. Without ruining the unified facade appearance, awning windows effectively compensate for the poor ventilation of fully enclosed curtain walls, balancing aesthetic appeal and practical performance. It has become a highly cost-effective solution for modern commercial facade projects.
Why Can Aluminium Awning Windows Fit Most Curtain Wall Projects?
For curtain wall engineers, the compatibility between windows and curtain walls directly affects installation difficulty and final facade effects. Compared with ordinary plastic windows, aluminium awning windows are the ideal option for commercial curtain wall matching. Featuring high strength, lightweight structure and excellent flexibility, the aluminium frames fit perfectly with the keel structures of glass curtain walls, aluminium panel curtain walls and stone curtain walls. Thanks to the narrow frame design, the overall linear texture of the curtain wall will not be damaged. With standardized frame dimensions, aluminium awning windows can achieve seamless connection with most modular curtain wall systems on the market, greatly simplifying on-site installation and suiting various mid-to-high-end commercial construction projects.
Awning Window + Glass Fixed Window: The Golden Combination for Curtain Wall Facades
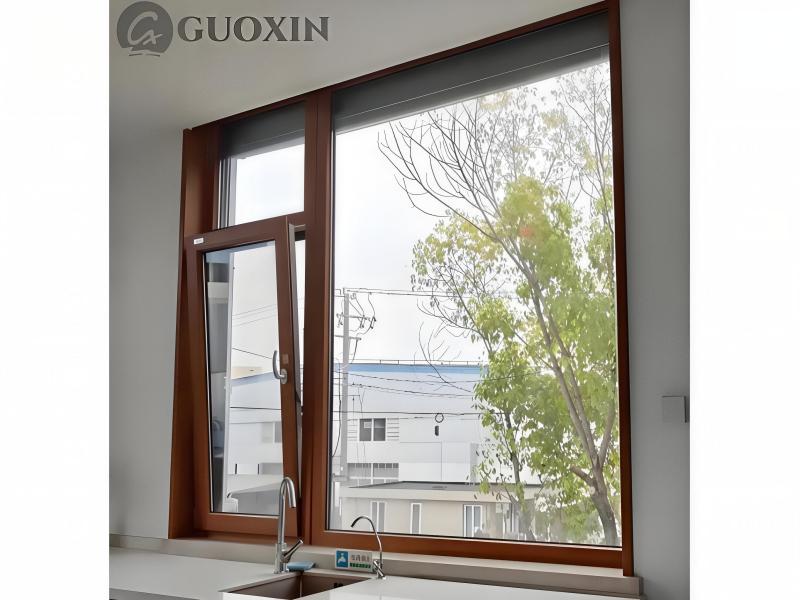
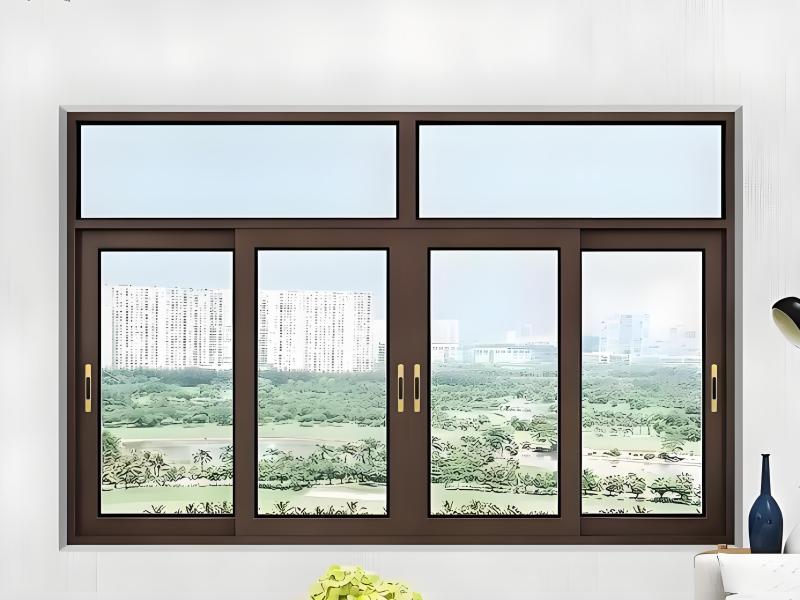
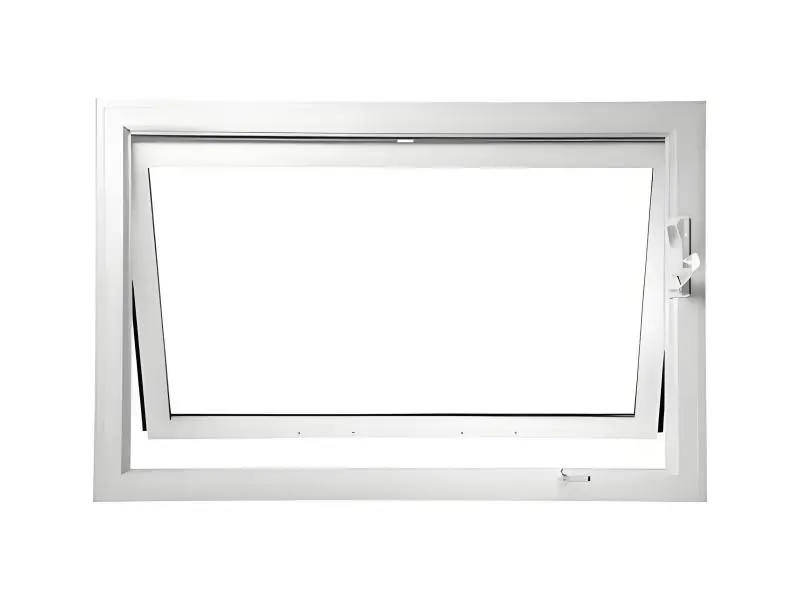
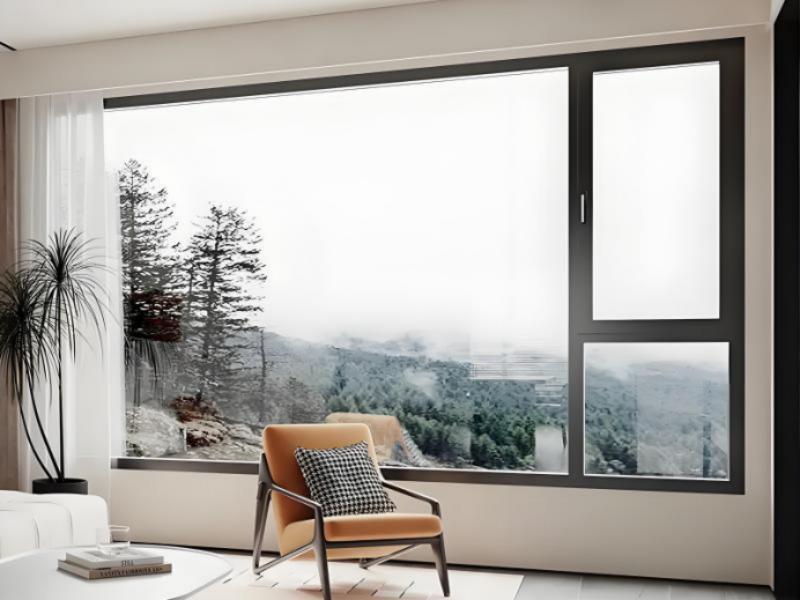
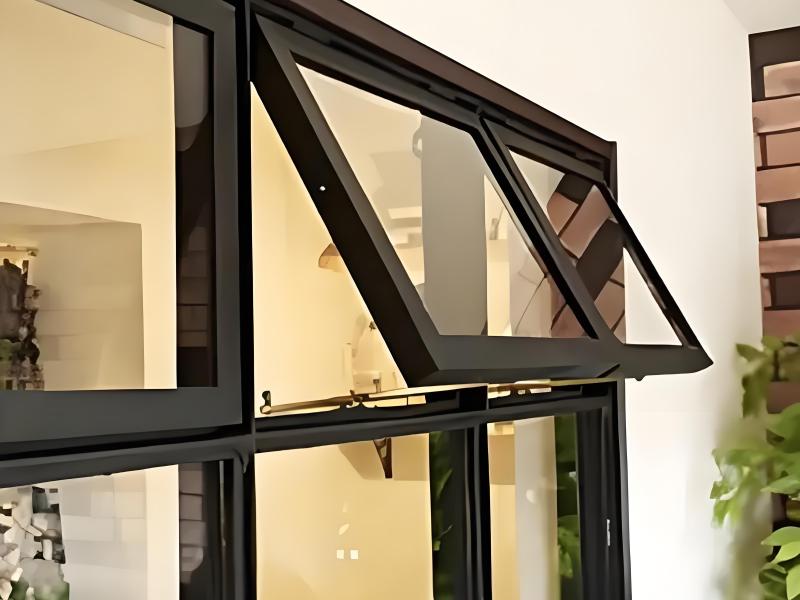
In integrated curtain wall design, awning windows and glass fixed windows work better together than alone. Glass fixed windows focus on delivering excellent daylighting and sleek facade shaping, ensuring a transparent, complete and premium exterior look for commercial buildings. As functional movable components, awning windows solve the ventilation pain point perfectly. They can be installed in reserved modular positions of fixed window groups without changing the overall facade style. The top-hung opening design allows gentle natural micro-ventilation, eliminating stuffiness and poor air circulation common in fully sealed curtain wall buildings. This matching method enables commercial facades to achieve perfect integration of beauty and practicality.
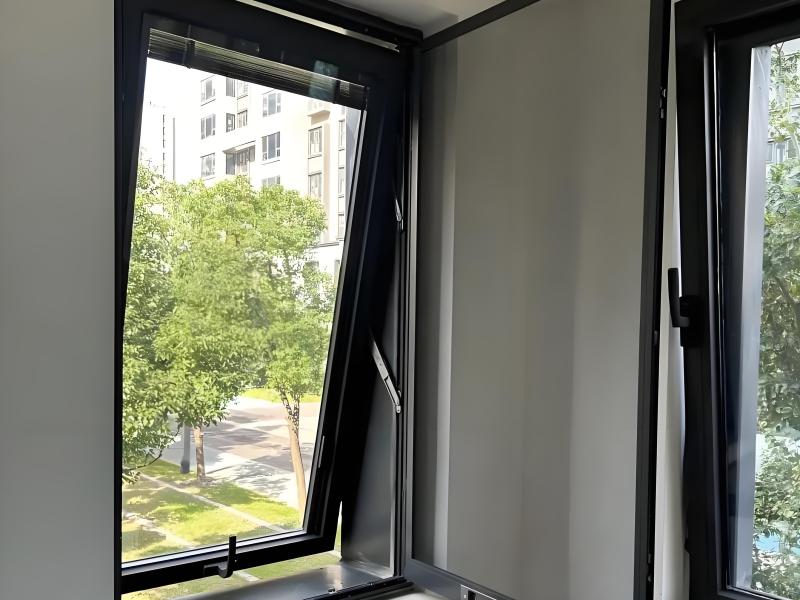
Key Construction Standards for Seamless Matching of Awning Windows and Curtain Walls
Most common curtain wall problems including water leakage, air infiltration and uneven facades are caused by non-standard window installation and matching. To achieve flawless integration of awning windows and curtain walls, three core standards must be followed. First, ensure precise dimension matching. The opening size of the curtain wall keel must strictly fit the outer frame of the awning window to avoid uneven gaps. Second, guarantee reliable sealing. Special weatherproof strips and waterproof sealant must be applied to all joints between aluminium awning window frames and curtain wall panels to eliminate hidden leakage and air leakage risks. Third, keep unified flatness. Installed awning windows must be flush with the curtain wall surface to deliver a neat, consistent facade and pass project acceptance smoothly.
Practical Benefits of Integrating Awning Windows Into Curtain Wall Systems
The integrated design of curtain walls, awning windows and glass fixed windows brings tangible quality and cost advantages for contractors and building owners. In terms of building performance, the integrated system delivers improved thermal insulation and sound insulation, reducing long-term building energy consumption and meeting international energy-saving standards. In terms of daily operation, the simple top-hung structure of awning windows allows easy ventilation, cleaning and maintenance, greatly lowering later operation costs. In terms of project delivery, the standardized and modular matching ensures consistent facade aesthetics and stable performance, fully meeting the acceptance criteria of high-end commercial buildings and enhancing the overall project value.
Practical Selection Tips for Awning Windows in Different Commercial Curtain Wall Projects
Different commercial curtain wall scenarios require targeted awning window selection to achieve the best facade results. For high-rise office buildings that endure strong high-altitude wind pressure, aluminium awning windows with superior wind resistance are the best choice for long-term stability and durability. For shopping malls and commercial complexes with large daylighting areas, the collocation of glass fixed windows and small-sized awning windows is highly recommended. It retains the transparent and elegant facade of large-area glass while providing segmented ventilation functions. Designers shall select window configurations according to building height, facade style and functional demands, so as to realize perfect integration of window systems and commercial curtain wall facades.
Our founded in 2006, Jiangsu Guoxin Glass Co., Ltd. is a professional glass and window manufacturer with over 20 years of industry experience. We specialize in premium aluminium windows, fireproof glass, laminated glass and insulated glass, delivering reliable, customized solutions for diverse construction projects. Feel free to contact us for professional product consultation and project support!