
How to design the waterproof structure of Fixed Window to eliminate leakage risks of building exterior walls?
Why Fixed Window Waterproof Structure Design Matters for Building Exterior Wall Safety
Anyone engaged in exterior wall construction knows that water leakage is one of the most troublesome and rework-prone quality issues in construction projects. Most exterior wall seepage problems occur at the connection joints between windows and walls. As a fixed closed facade component, a fixed window not only meets building daylighting needs but also undertakes the key task of exterior wall sealing and protection. Problems such as wall peeling, steel bar corrosion and indoor mildew in later project stages are mostly caused by unreasonable waterproof structure design of fixed window.Among them, the waterproof stability of aluminium fixed window directly determines the overall waterproof service life of building exterior walls. Therefore, optimizing the waterproof structure of fixed window is the core method to fundamentally eliminate exterior wall leakage and reduce long-term maintenance costs.
Main Hidden Leakage Risks of Traditional Fixed Window on Building Exterior Walls
The water leakage of fixed window in old buildings and ordinary projects is rarely caused by poor material quality, but by rough design and inadequate detail handling. Traditional fixed window design only adopts simple sealing measures and ignores wind pressure difference in outdoor rainy and windy environments, allowing rainwater to be easily pressed into window frame gaps by strong wind. Ordinary aluminium fixed window on the market only relies on single-layer glue sealing without layered waterproof structures.In addition, glass fixed window has exclusive leakage problems, including uneven glue joint thickness, missing drainage gaps, and unreasonable fitting clearances between glass and window frames. These trivial hidden dangers will gradually develop into continuous water seepage, erode the exterior wall structure, and greatly reduce the overall service life of buildings.
Basic Systematic Design Principles for Fixed Window Waterproof Structures
To completely solve fixed window water leakage problems, single remedial measures such as simple gluing and strip sticking are not enough. A complete and systematic waterproof design concept is essential. Reliable fixed window waterproof structures in the industry adhere to three core principles: pressure balance, layered sealing and concealed drainage. The pressure balance design balances the air pressure inside and outside the window frame, eliminating the external force that drives rainwater penetration. Layered sealing creates multiple waterproof barriers for fixed window to block rainwater step by step.This mature design system is applicable to all types of aluminium windows, and serves as the core standard for optimizing the waterproof performance of aluminium fixed window and glass fixed window, suitable for high-rise, low-rise, commercial and residential building scenarios.
Optimized Waterproof Structure Design for Aluminium Fixed Window Frames
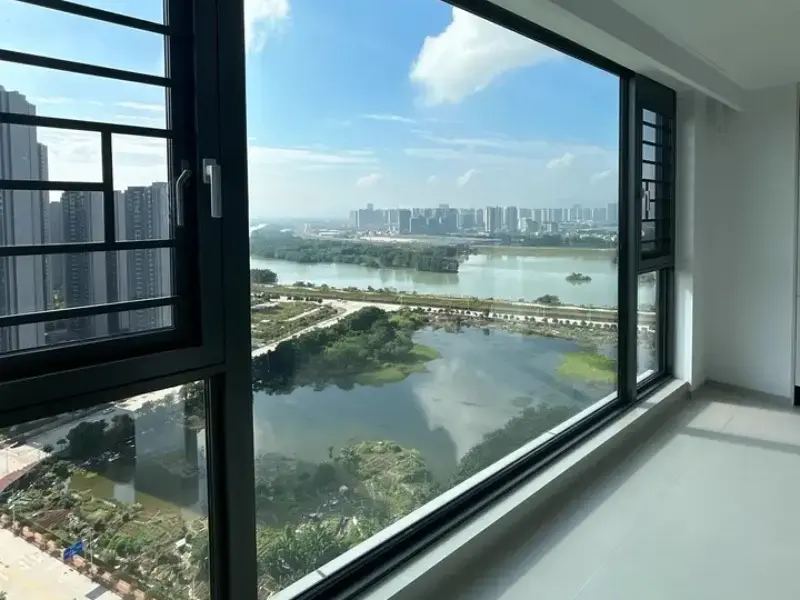
The window frame is the weakest waterproof part of aluminium fixed window, and targeted frame structure optimization can solve most frame seepage problems fundamentally. We abandon the traditional spliced profiles and adopt integrated slotted aluminium profiles for production, completely eliminating leakage risks caused by profile splicing gaps. Meanwhile, we design independent drainage cavities and external drainage holes at the bottom of every fixed window frame. Even if a small amount of rainwater infiltrates, it can be discharged quickly without accumulation and mildew inside the frame. The upgraded aluminium fixed window performs excellently in waterproof stability, making it ideal for high-rise buildings and coastal projects with heavy rain and strong typhoons.
Refined Waterproof Detail Design for Glass Fixed Window Assembly
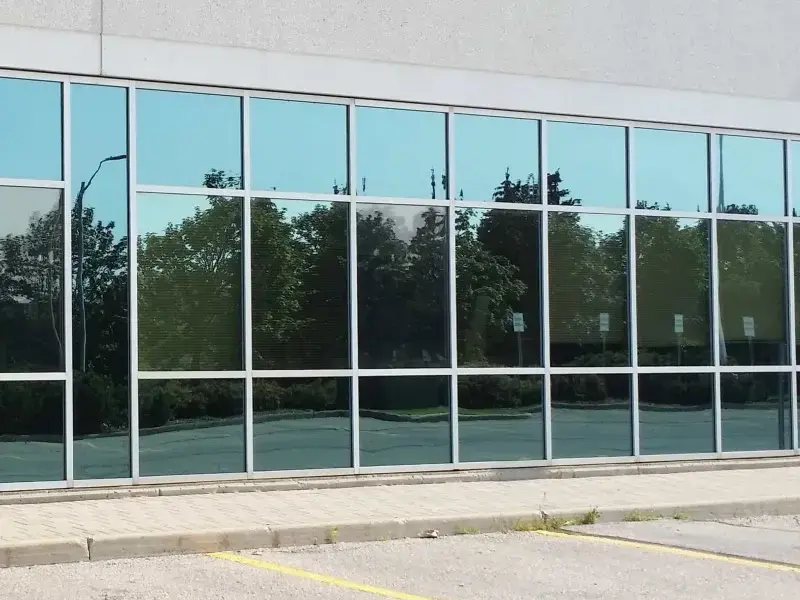
Different from frame waterproofing, the waterproof focus of glass fixed window lies in glass material selection and assembly detail processing. Firstly, we adopt qualified insulated tempered glass that meets international building waterproof standards.Secondly, we apply a mature double-layer gluing process for glass and frame bonding: structural glue on the inner side for firm fixation and waterproof sealant on the outer side for closed protection, forming a dual waterproof barrier. In addition, we reserve reasonable expansion gaps during glass assembly to prevent sealant cracking and gap seepage caused by thermal expansion and contraction under temperature changes. These refined detail treatments effectively avoid exclusive leakage risks of glass fixed window and ensure the integrity and firmness of building exterior wall waterproof layers.
Construction and Maintenance Strategies for Long-Term Fixed Window Waterproof Performance
A high-quality waterproof design requires standardized construction and daily maintenance to maintain long-term stable performance. After construction, professional water spraying tests and wind pressure tests are carried out to inspect all hidden leakage points and ensure zero-risk delivery.Timely replacement of aging accessories and dredging of blocked drainage holes can maintain excellent waterproof performance for a long time. Standard construction plus routine maintenance maximizes the structural waterproof advantages of fixed window and completely eliminates exterior wall leakage troubles.
Founded in 2006, Jiangsu Guoxin Glass Co., Ltd. is a professional glass and window manufacturer with 20 years of industry experience. We specialize in premium aluminium windows, insulated glass, laminated glass and fireproof glass with reliable quality and exquisite craftsmanship. We welcome global customers to consult and customize professional fixed window solutions for your construction projects.